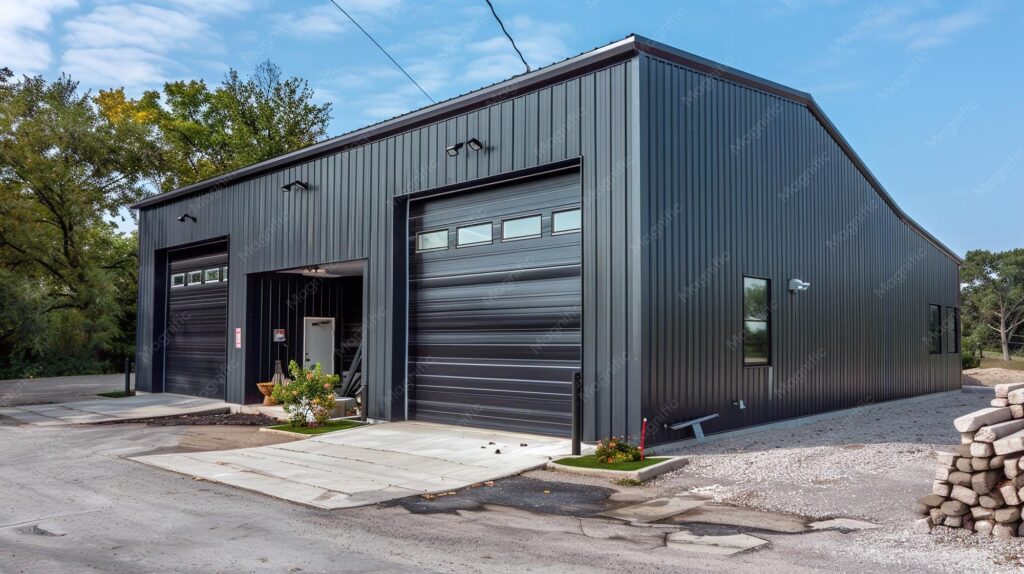
A warehouse is a vital component of several businesses, particularly manufacturing, distribution, logistics, storage, and industrial facilities. It must offer ample capacity for carrying loads and facilitate other everyday tasks like loading, unloading, and transporting goods, as well as inventory management and storage. That is why a warehouse shed building is far from an easy and simple process of erecting a giant covered building.
It should be designed according to the nature of the warehouse, the nature of the ware materials, the available land and the future needs of the warehouse. There are a number of factors that can impact the building’s performance and service life, from choosing the best structural material to planning ventilation and drainage. Before embarking on constructing a warehouse, it is essential for businesses to grasp these factors to make the facility useful, enduring, and user-friendly.
Let’s dive into this blog to explore the things to know about warehouse shed construction in Chennai.
Before starting construction, it is important to clearly define the purpose of the warehouse. A storage facility for lightweight packaged products will have different requirements from one used for heavy machinery, industrial components, raw materials or large equipment. The type and quantity of goods stored will influence the floor strength, storage heights, entry points, internal layout and ventilation requirements. The movement of forklifts and other handling equipment should also be considered from the beginning.
Important questions to consider:
Answering these questions gives the construction team a clearer understanding of the building’s actual requirements. It also prevents businesses from ending up with a warehouse that looks spacious but does not work efficiently for everyday operations.
Where the warehouse is built can impact transportation, accessibility, building costs and operations. The reduction in space should not only take into account the size of the main shed, but also the space that may be needed for the passing, loading and unloading and parking of vehicles, with the provision of adequate space for the future growth of the facility. The soils should also be assessed before construction. The soil strength, level of the ground, water, drainage and accessibility could all affect the construction process. This should be determined from the planning stage if it is a site in need of extensive preparation.
Site planning considerations:
Road access: The warehouse should have convenient access for delivery trucks and other vehicles.
Starting and stopping: Adequate room should be available for turning, loading and unloading vehicles.
Ground condition: Soil quality and site stability should be assessed before foundation work.
Drainage: The site should have a drainage plan that will remove water from the structure.
Space available: Adequate space should be provided around the building.
Future development: Extra space can be useful if another warehouse section may be added later.
The structural system is considered to be among the key elements of warehouse shed construction. Warehouses will typically be quite large in scale, and the architectural design will need to provide sufficient strength while maximising the room space. Industrial Sheds are often constructed using steel structures, due to their ability to support longer spans and offer open floors with fewer internal columns. This can be helpful if businesses require the use of storage racks, forklifts or large equipment. Structural design should tailor itself to site usage and actual requirements and not be based on a project-specific design. Structural planning is an essential part of creating an efficient warehouse that will be able to achieve regular use without compromising warehouse usability.
Some of the factors of structure are:
Roof load: The design should be able to carry the roofing system chosen and the loads anticipated.
Weather parameters: Wind should be taken into consideration when designing the structure.
Equipment necessary: Cranes, machinery, or other large equipment may need extra structural plans.
The height of storage: Any tall storage systems can also affect the overall height of the shed.
Column placement: The position of the column should not impede unnecessary vehicle or material movement.
Future modifications: The structure should be planned with possible changes in mind.
Also Read This: Need an Industrial Shed? Key Things to Know Before Hiring Contractors
The durability, maintenance, indoor atmosphere and overall performance of the warehouses are influenced by the materials used. The roofing is significant, especially when it comes to external conditions like heat and rain, and to protect stored goods as well as the working area. A variety of different roofing sheets and wall systems could be used depending on project needs. Insulated panels or other appropriate solutions can be considered if temperature control is important. The floors of the warehouse must be taken into consideration as well, since they get a huge amount of traffic and weight constantly. A combination of appropriate materials can enhance the functionality of the warehouse and minimise the need for frequent repairs.
When choosing materials, it is important to take into account:
Roofing: Select roofing materials that are suitable for the local weather and for regular exposure.
Wall cladding: The wall system should provide suitable protection and durability.
Flooring: The floor should be designed to accept the load for goods, racks, forklifts and equipment.
Doors: Industrial doors need to be the same size as vehicles and materials being conveyed.
Insulation: If the warehouse needs improved temperature control, consider insulation.
Maintenance: Easier-to-maintain materials can help to minimise long-term problems.
It can be uncomfortable in a large warehouse if it stagnates or is removed together with the heat. The considerations of proper ventilation, therefore, should be considered in the design phase. Natural, roof ventilators, louvres, exhaust systems or other systems can be considered depending on the building and its usage. Another key factor to take into account is lighting. There is a need for workers to be able to see the material and equipment that they are handling, be able to see stock to check on their progress and to move around storage areas, without compromising on how well they can see each other. Also, natural light can be included in the plan as appropriate. Drainage is also an important item to consider. Water from the roof must flow off properly into a drainage system, and the ground surrounding the building must not collect water around the building.
These are aids for different purposes:
Ventilation: Helps improve airflow and reduce excessive heat.
Natural lighting: Can provide daylight inside the warehouse during working hours.
Artificial lighting: Provides light in the evenings or in areas with less daylight.
Roof drainage: Helps direct rainwater away from the building.
Ground drainage: Reduces the possibility of waterlogging around the structure.
Air circulation: Relieves in large enclosed areas.
Warehouse efficiency relies heavily on the ability to easily transport inventory over one another. A poor layout can create unnecessary movement, obstruct corridors, create loading problems and cause loss of space. During the construction of warehouse sheds, therefore, the locations of entries, loading zones, storage shelves, and vehicle traffic should be evaluated in total. An optimally organised internal organisation can save working time in day-to-day business. It can also make the available floor area more useful instead of valuable space that is lost in poorly arranged pathways.
To ensure more efficient warehouse performance:
Factory loading bays: Ensure a clear area for access for loading goods.
Large entrances: Improve the size of doors to fit specific vehicles and equipment.
Forklift pathways: Keep adequate clearance for safe movement.
Installing storage aisles: Design the width of aisles based on the type of handling equipment.
Pedestrian routes: Lift processes from heavy vehicles if required.
Turning areas: Trucks should have enough space to enter, turn, and leave without difficulty.
Emergency access: Important access routes should remain clear at all times.
“A warehouse built with purpose can support a business long after construction is complete.”
The warehouse is going to be used for several years to come, and this should be taken into account when planning. Various safety aspects, maintenance arrangements, and potential future growth should be taken into account before finalising the project. Warehouses, as a building type, are especially susceptible to fire and may have significant amounts of packaging, raw materials, finished goods, electrical equipment or other sundry items which require special consideration for fire safety. Future expansion on an ever-mounting scale is particularly valuable to the growing business. There’s no need to start with an overly expansive warehouse layout. Instead, the site and structural arrangement can be planned so that additional space can be added when required.
The first step in a good warehouse shed construction in Chennai is to comprehend the building’s use. All aspects of a warehouse, from its purpose to site limitations, structural design, choice of materials, internal layout, ventilation, drainage, safety issues and future needs, must cooperate. A properly planned storage and handling facility can help make it easier to store and handle materials and create a good working environment for workers and equipment in the shed. These specifications can also be put in place prior to construction, which will diminish the need for costly changes later on. The project could be as modest as a storage shed, or as grand as a giant industrial warehouse, but with adequate planning, a marvellous result can be achieved. A warehouse is not just a roof over a product; it needs to serve the needs of the enterprise that are put on its shoulders for years to come.
rrengineersbuilders@gmail.com
No.10, Om Sakthy Nagar Extn, Sundara Chozhapuram, Near Janet Metriculation School, Chennai
Looking for best Industrial Shed Construction in Chennai? Welcome to our RR Engineers and Builders, the reputed Industrial Shed Contractors in Chennai. Being best Civil Contractors in Chennai specialise in a wide range of construction services from Civil Construction, PEB Shed, Warehouse Shed, Factory Shed, Commercial Shed Construction, Godown Shed, Pre Engineered Building Shed, Prefabricated Shed, Structural Steel Shed, Marriage Hall Building, RCC Building, Mezzanine Floor Construction in Chennai.
Want to be notified about our news. Just sign up and we’ll send you a notification by email.
©2026 All Rights Reserved. Design and Developed by